We use cookies to help you navigate efficiently and perform certain functions. You will find detailed information about all cookies under each consent category below.
The cookies that are categorised as "Necessary" are stored on your browser as they are essential for enabling the basic functionalities of the site. ...
Necessary cookies are required to enable the basic features of this site, such as providing secure log-in or adjusting your consent preferences. These cookies do not store any personally identifiable data.
Functional cookies help perform certain functionalities like sharing the content of the website on social media platforms, collecting feedback, and other third-party features.
Analytical cookies are used to understand how visitors interact with the website. These cookies help provide information on metrics such as the number of visitors, bounce rate, traffic source, etc.
Performance cookies are used to understand and analyse the key performance indexes of the website which helps in delivering a better user experience for the visitors.
Advertisement cookies are used to provide visitors with customised advertisements based on the pages you visited previously and to analyse the effectiveness of the ad campaigns.

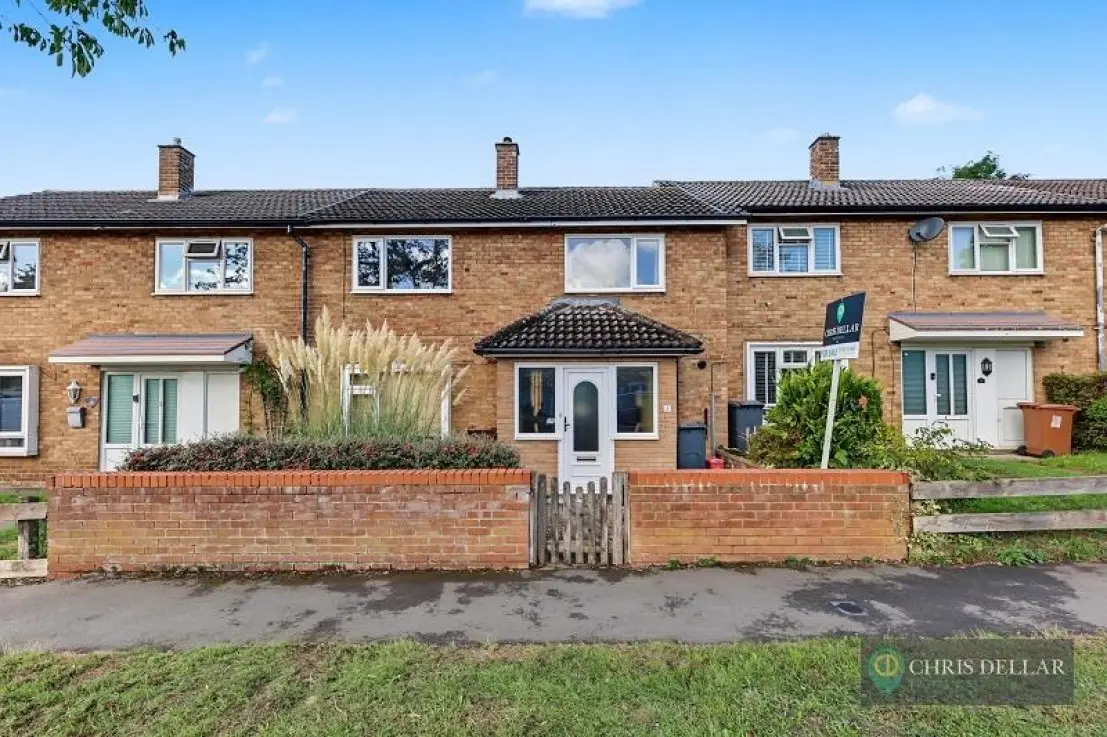
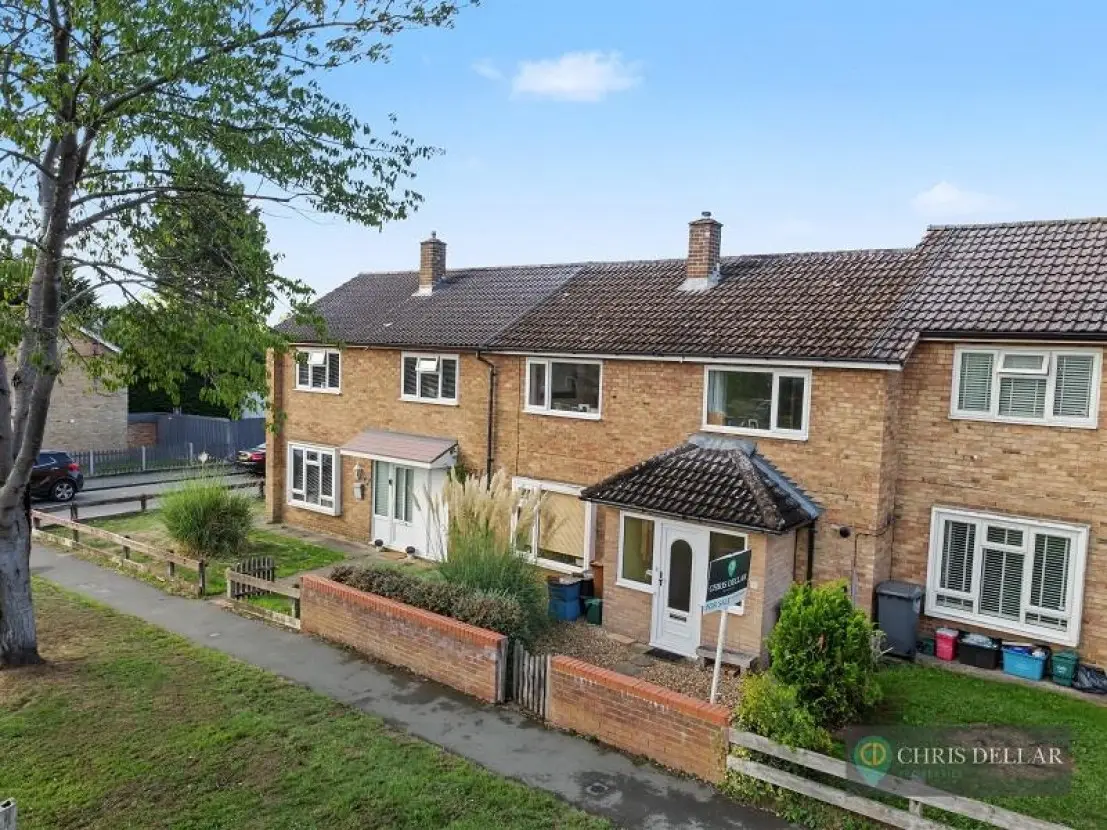
uPVC replacement front door leading to:
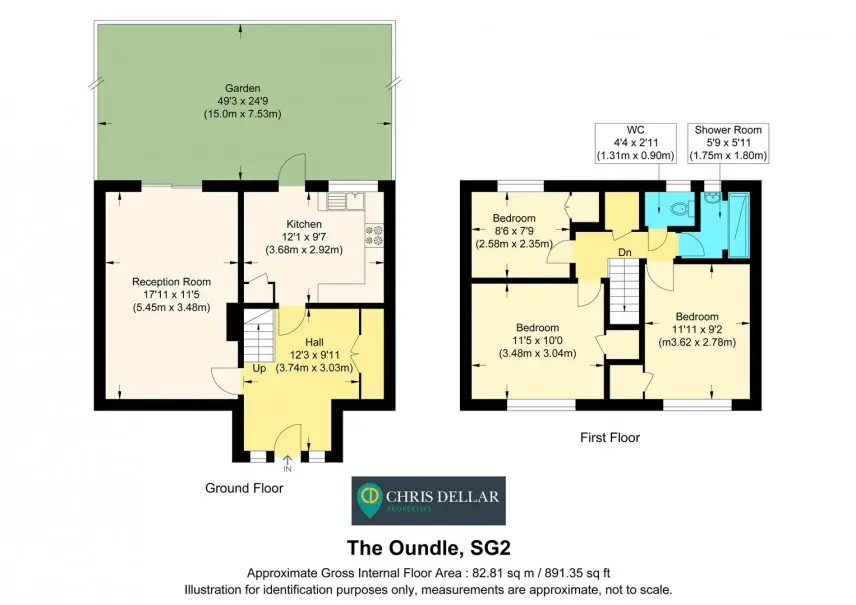
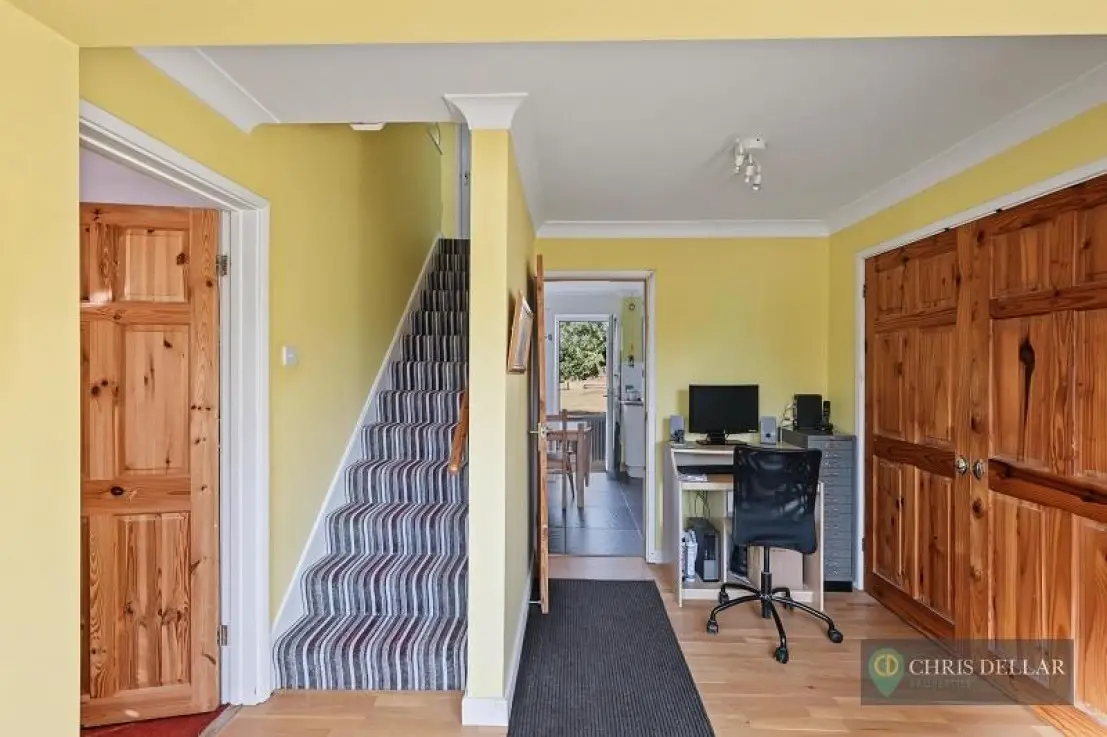
Two uPVC double glazed windows with obscured glass to front. Engineered oak flooring. Large built-in cupboard containing gas fired wall mounted boiler. Radiator. Stairs to first floor landing. Doors off.
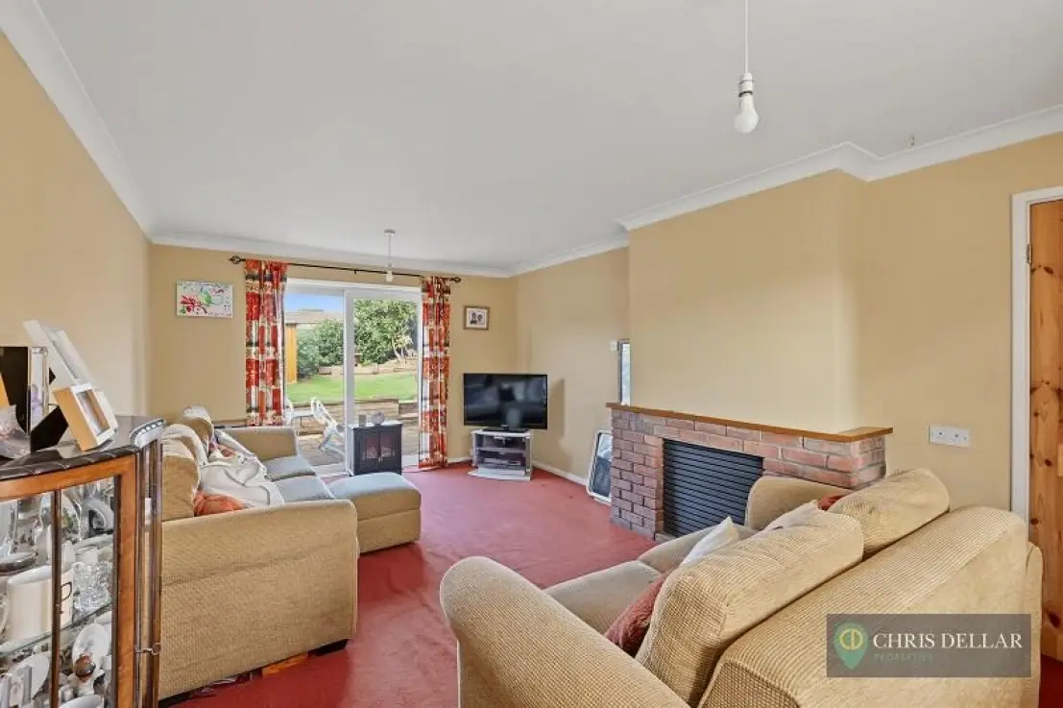
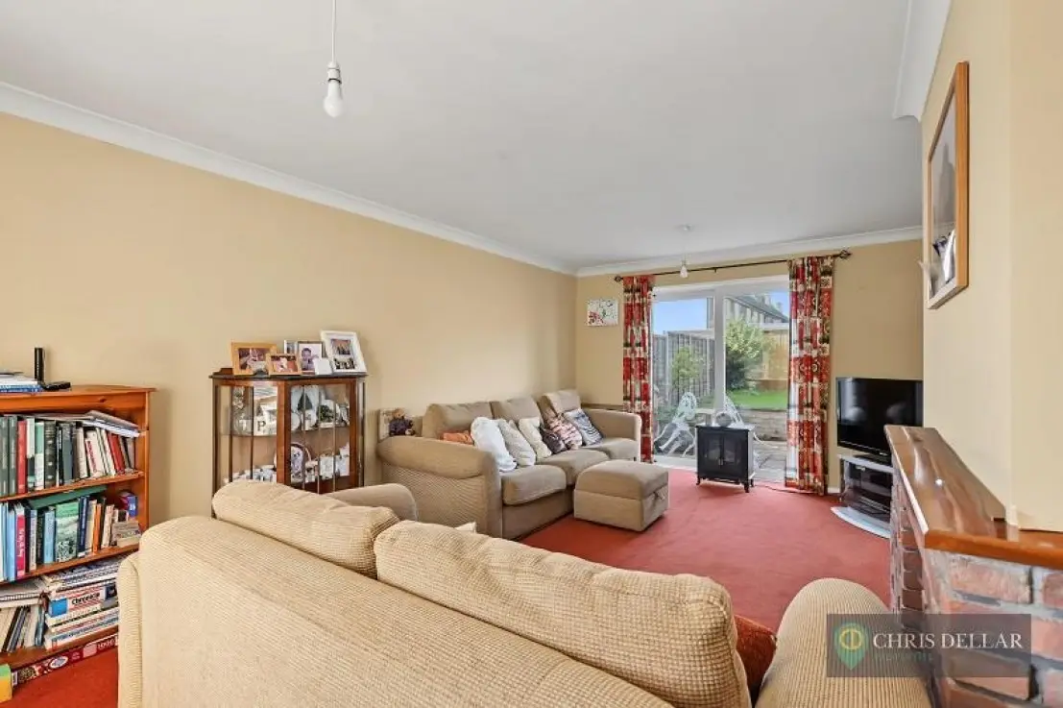
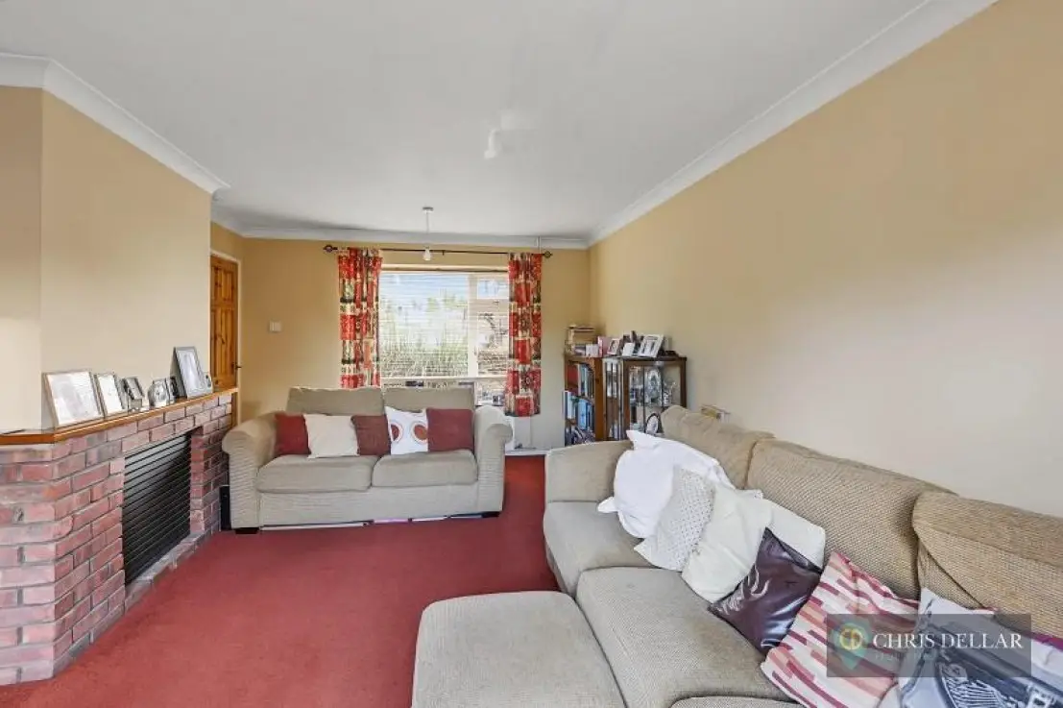
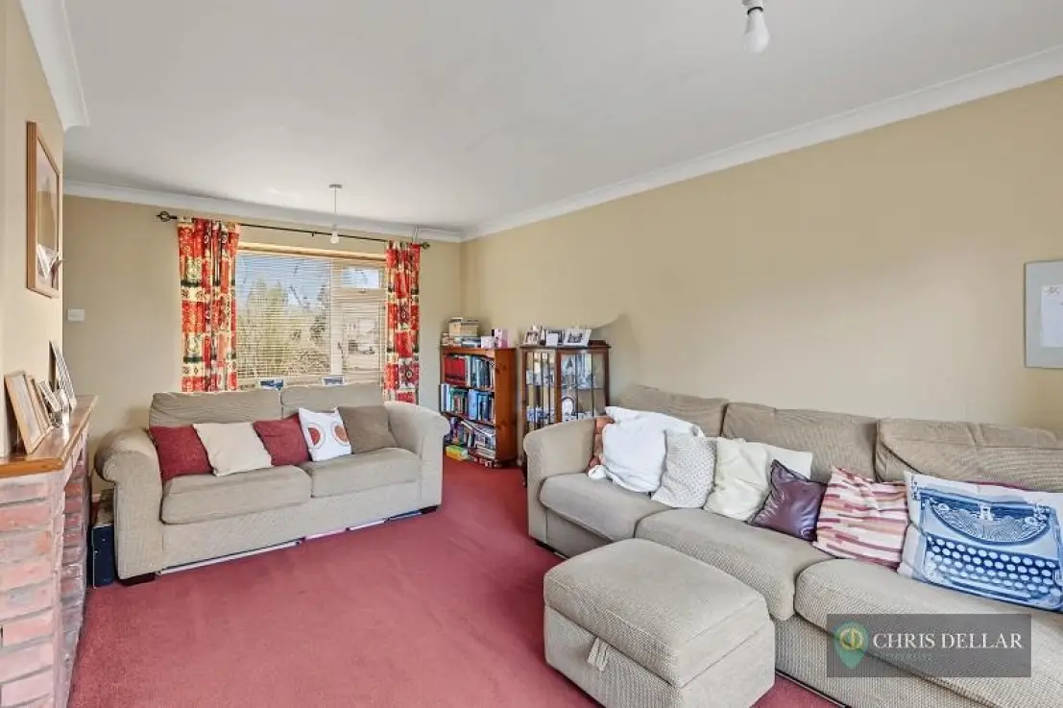
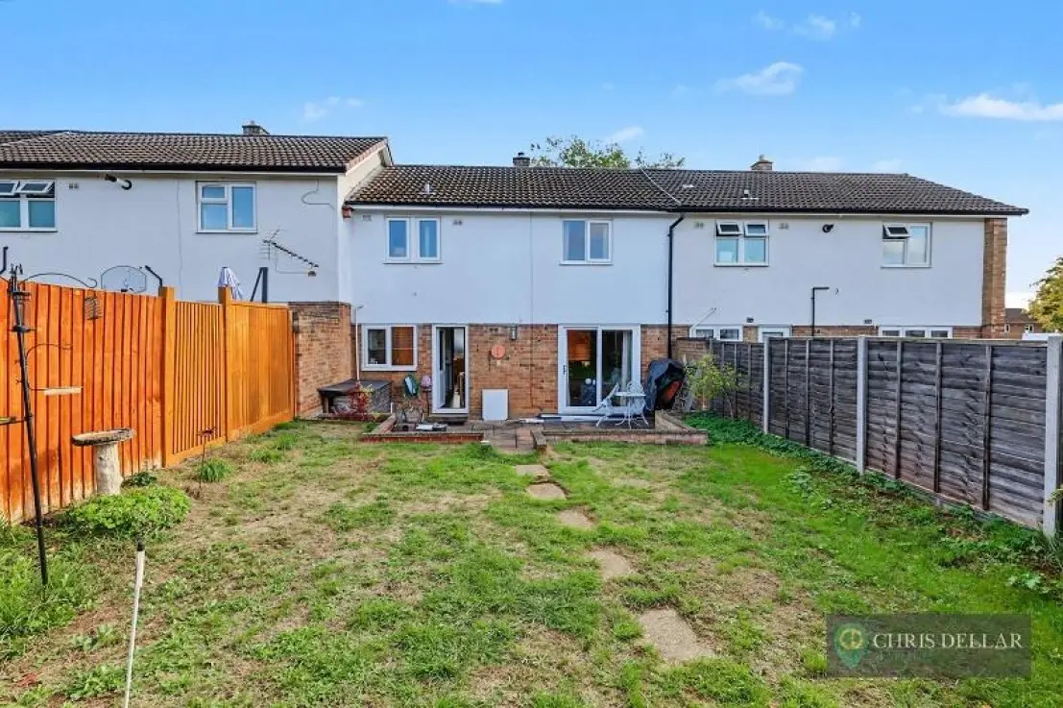
Dual aspect with uPVC double glazed window to front and uPVC double glazed patio door to rear garden. Radiator. Brick-built feature fireplace with varnished wooden mantel.
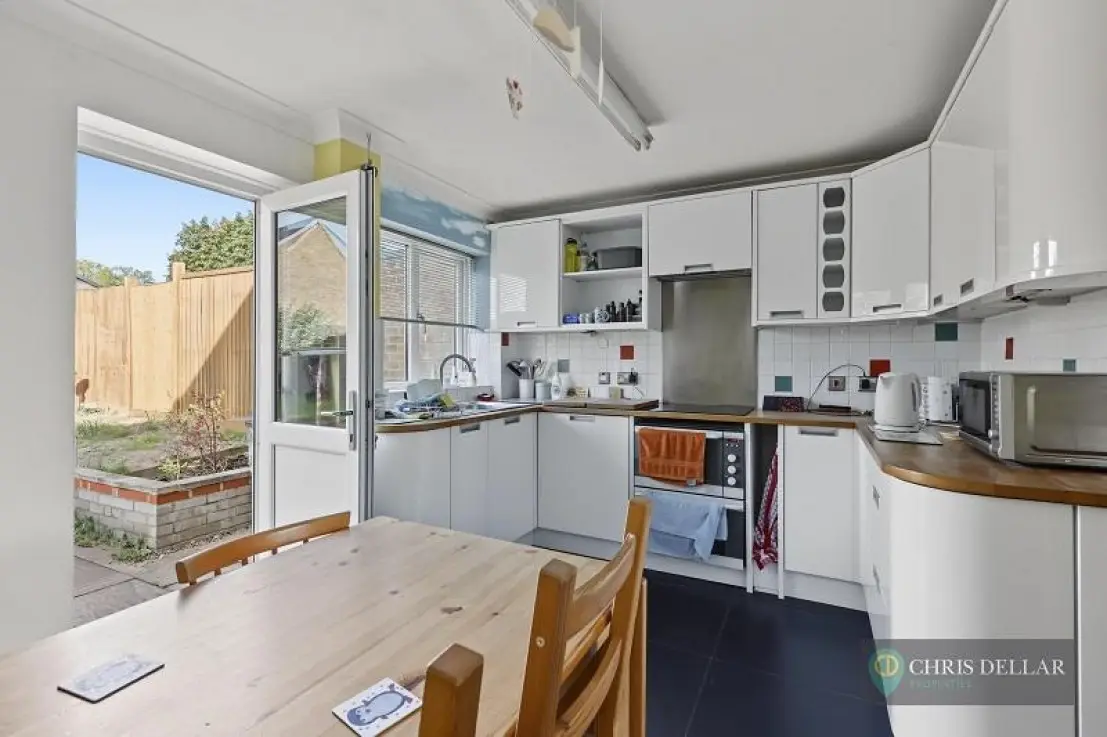
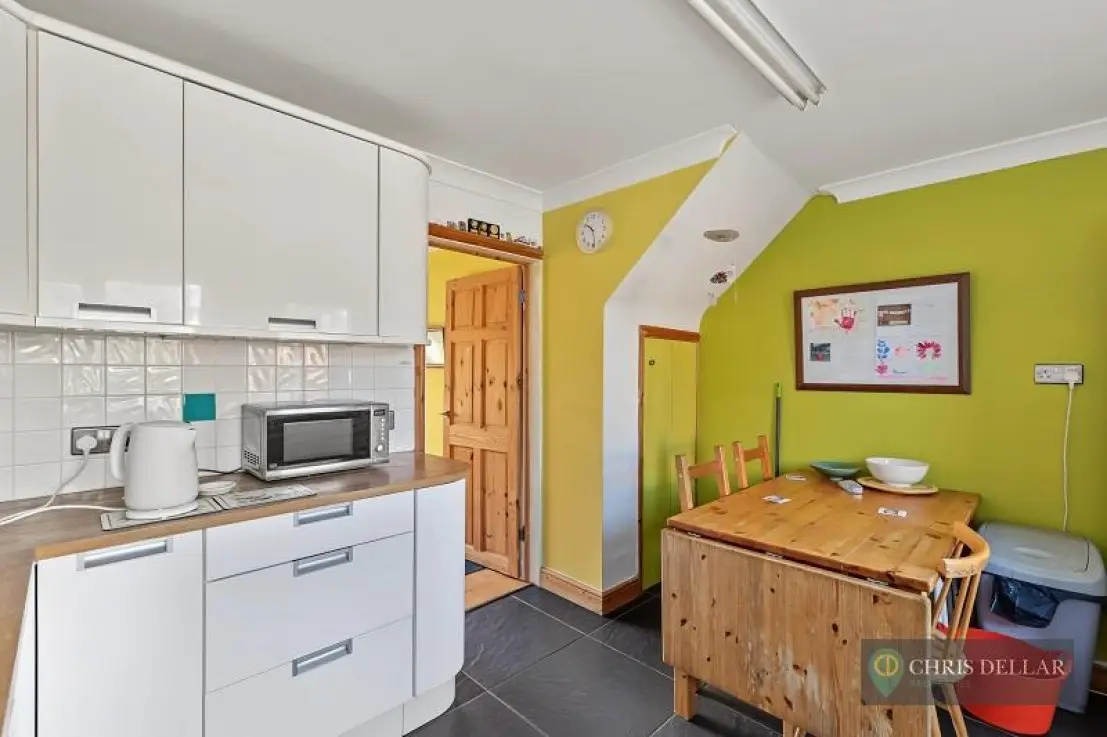
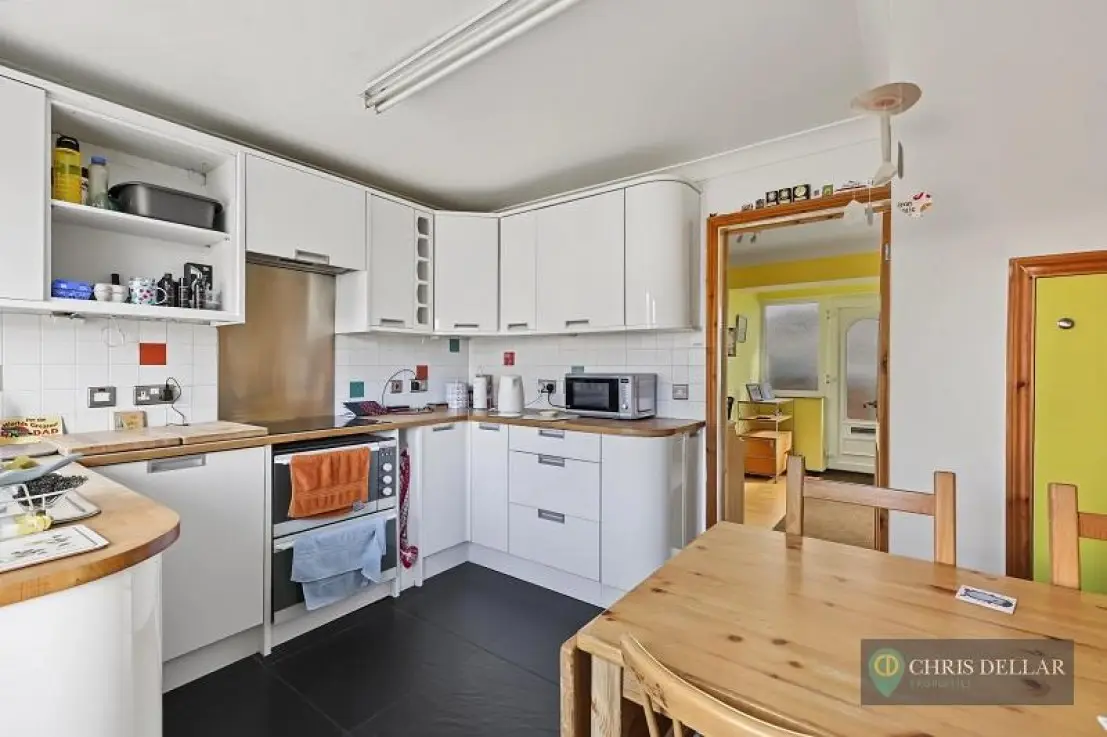
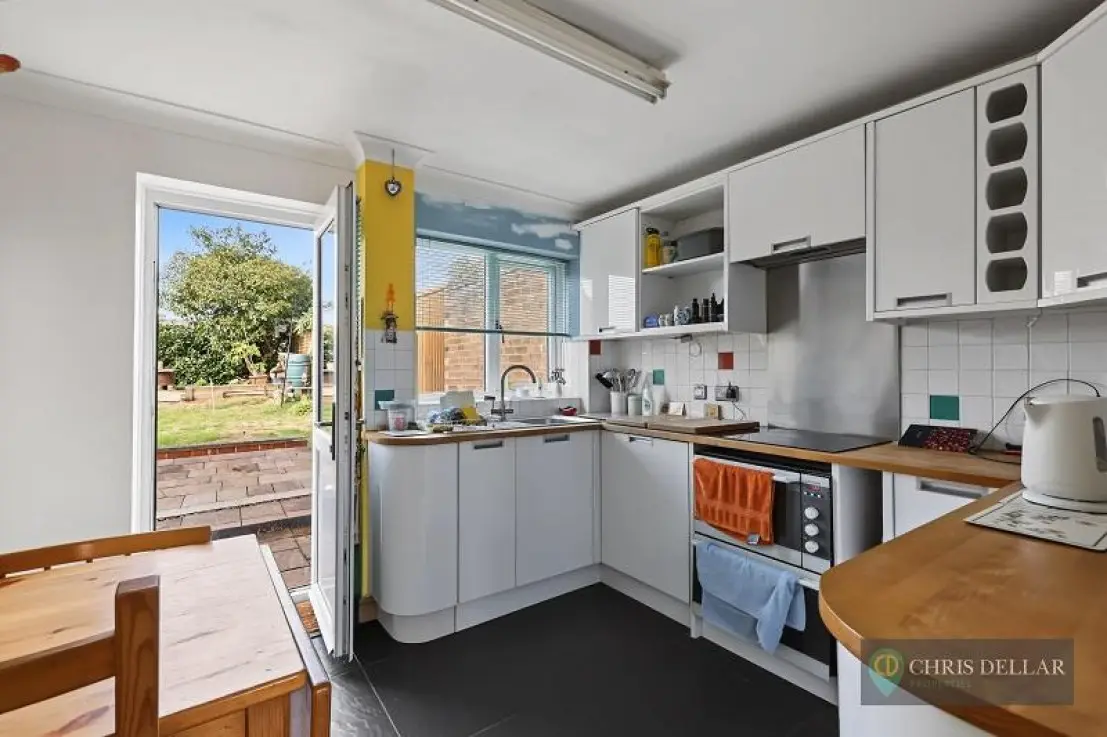
uPVC double glazed window to rear with views over garden. Range of wall & base units incorporating drawers, wine rack and wood block work surfaces with single drainer sink unit with mixer taps. Integrated electric double oven with grill, induction hotplate with stainless steel backplate, washing machine. Tiling to splashback areas. Space for fridge/freezer. Extractor fan. Fluorescent strip lighting. Porcelain floor tiles. uPVC double glazed door to rear garden.
Airing cupboard containing lagged cylinder, immersion and linen shelving. Doors to bedrooms and bathroom.
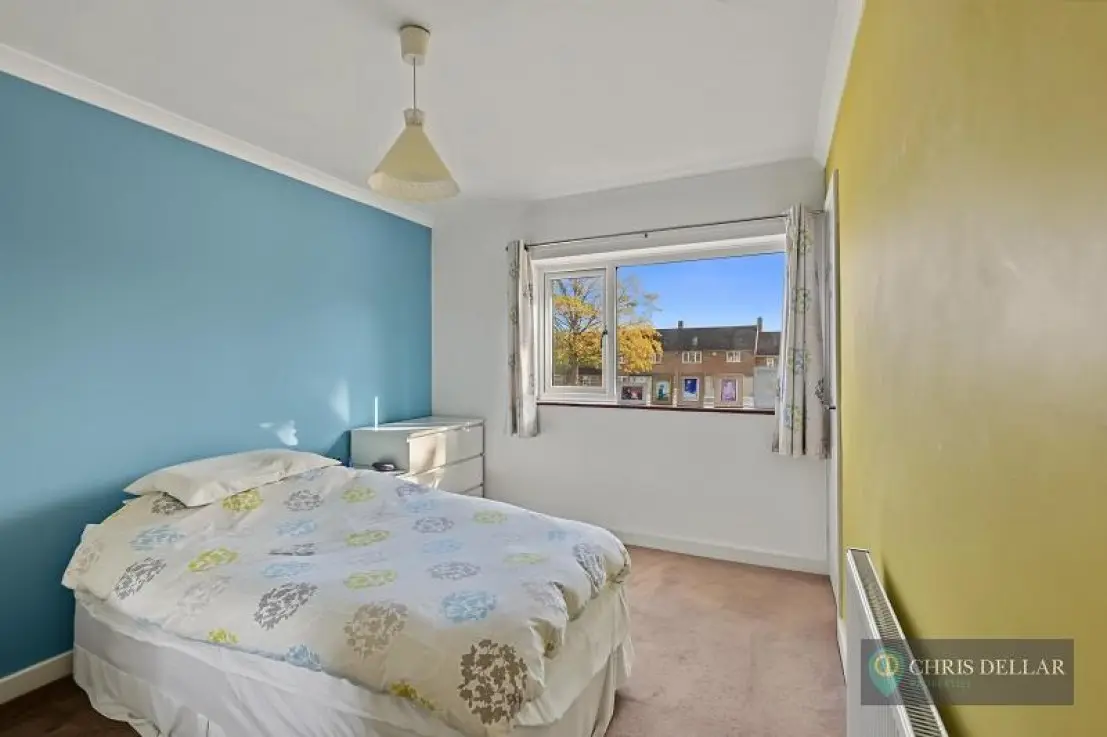
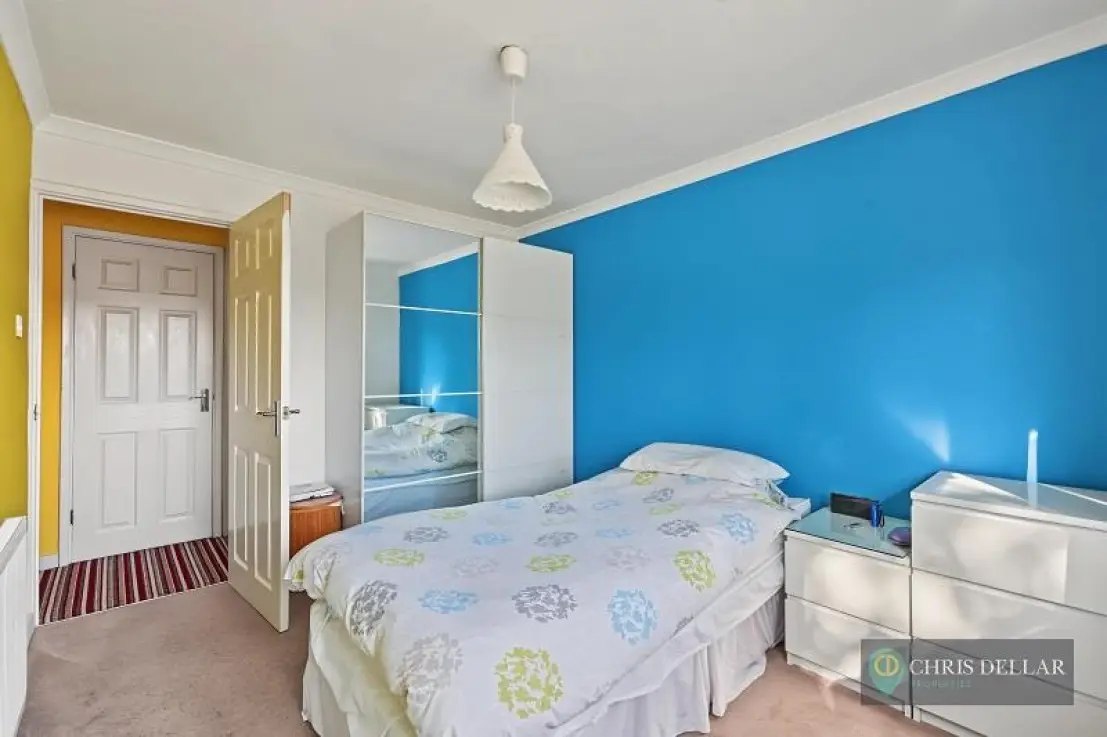
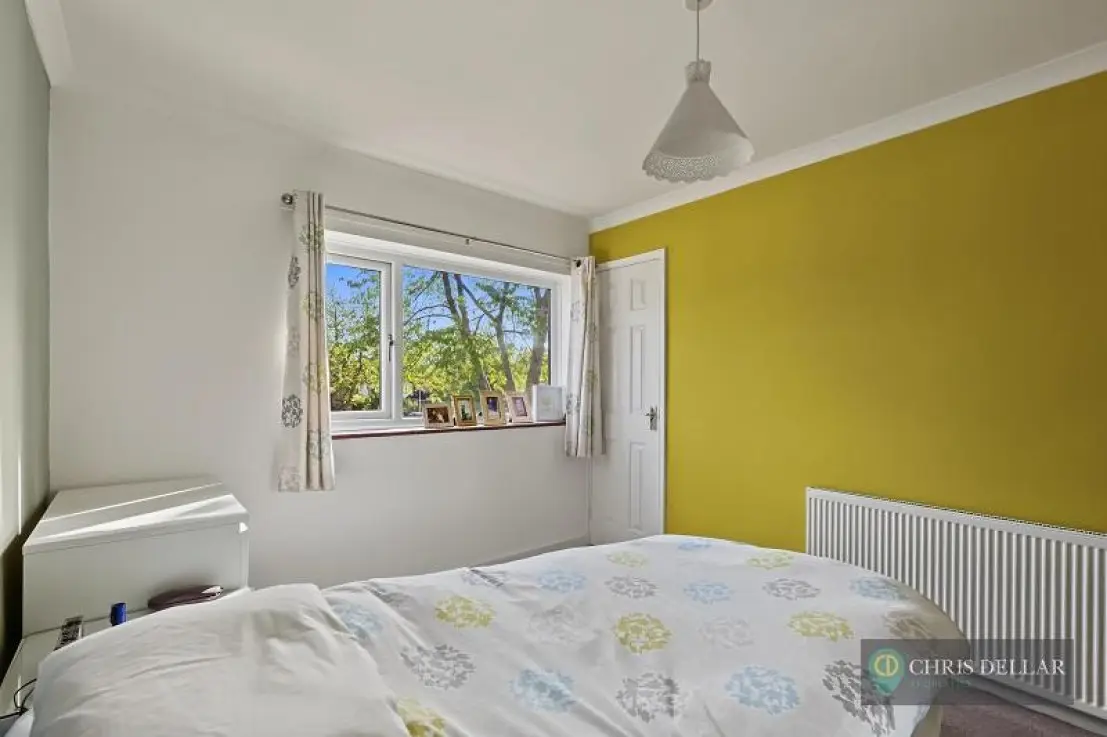
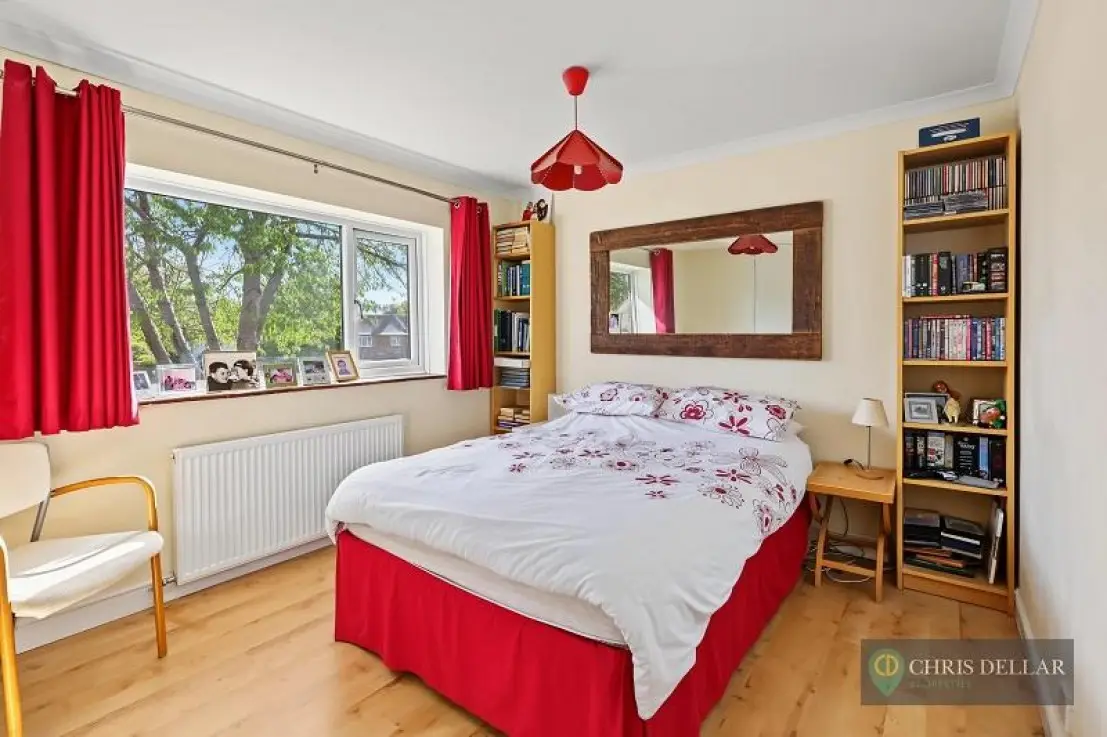
uPVC double glazed window to front. Radiator. Built-in storage cupboard.
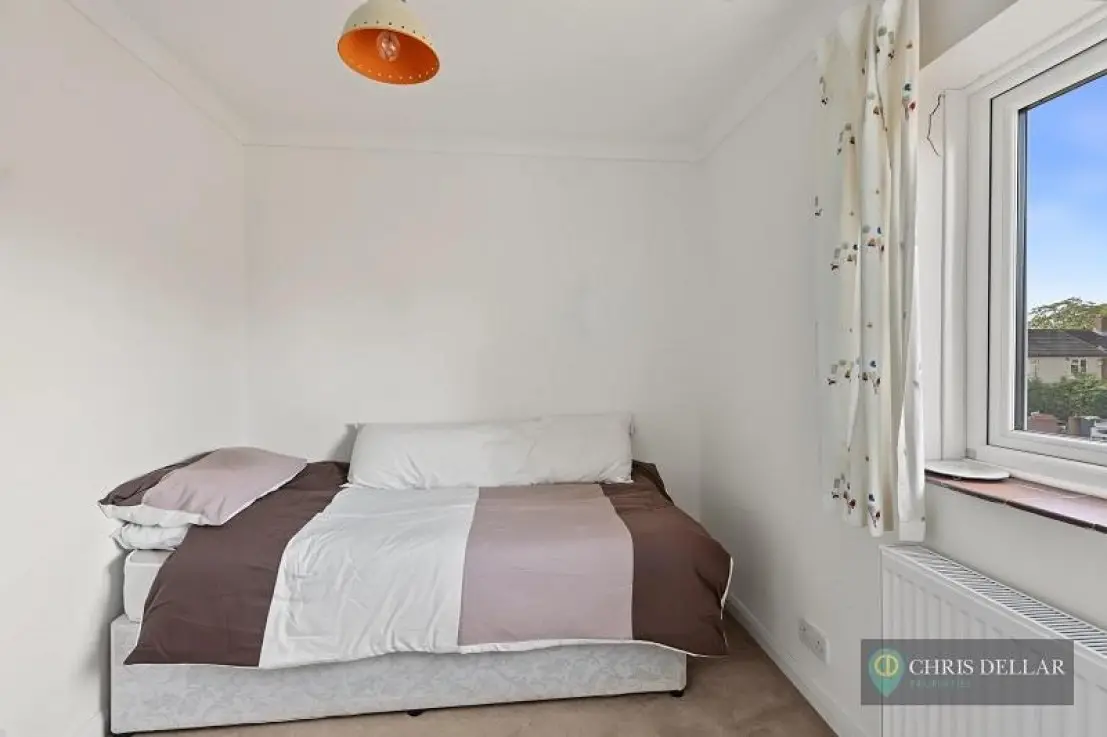
uPVC double glazed window to front. Radiator. Wood laminate floor covering. Bulk-head storage cupboard.
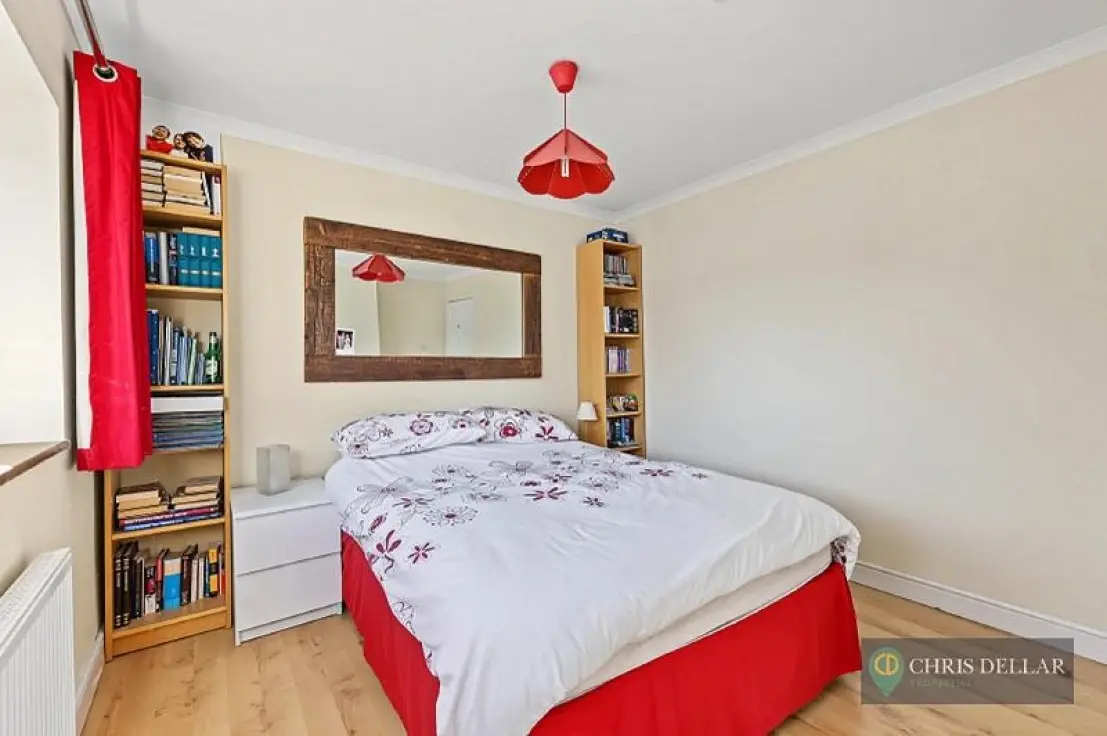
uPVC double glazed window to rear. Radiator. Built-in storage cupboard.
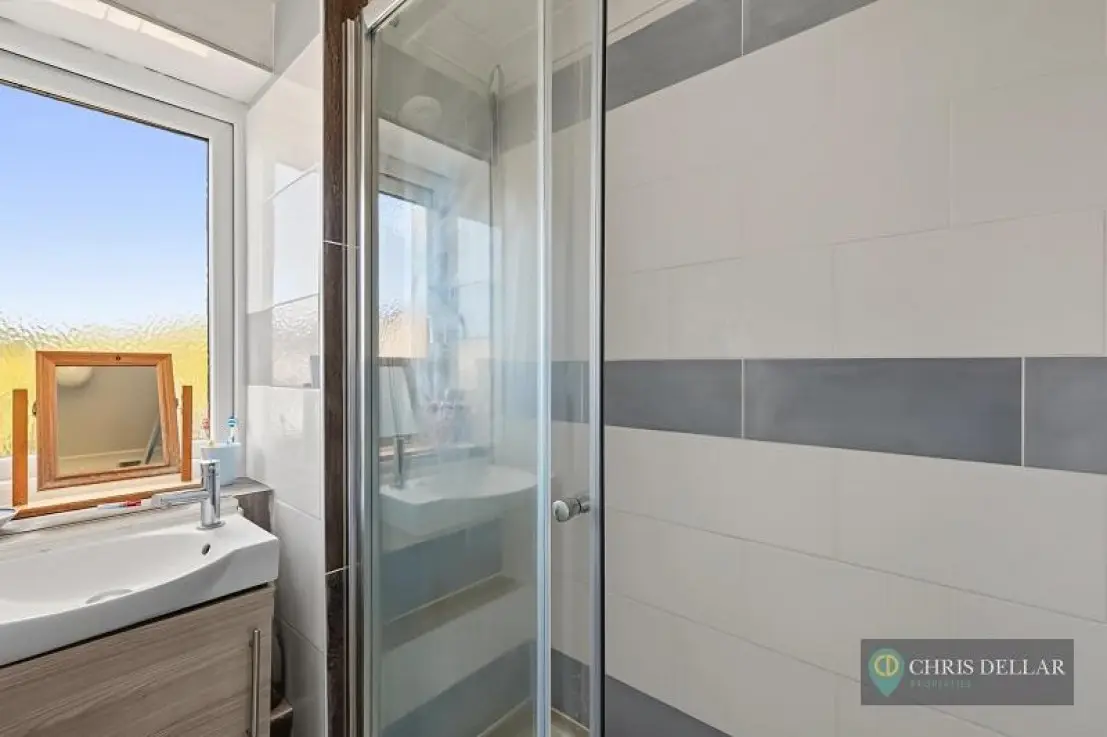
uPVC double glazed window with obscured glass. Double length shower cubicle. Vanity unit with inset wash hand basin. Ladder style radiator. Ceramic floor tiles.
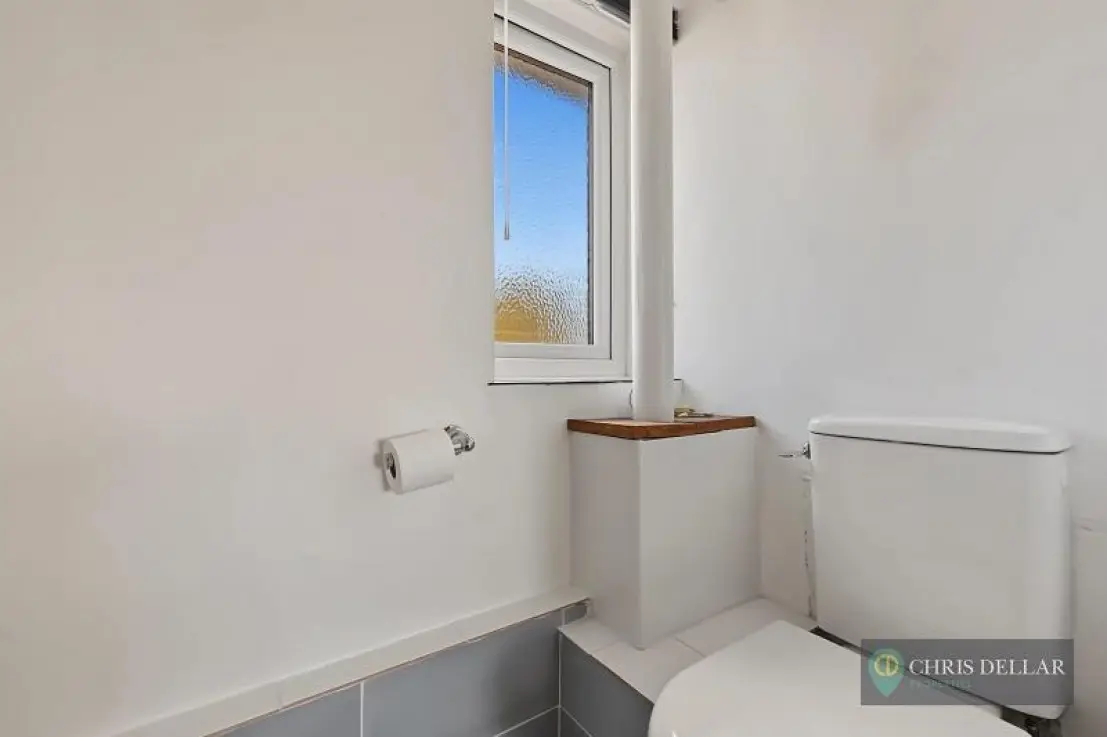
uPVC double glazed window with obscured glass. Low flush WC. Ceramic floor tiles.
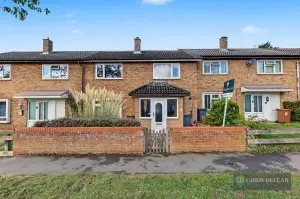
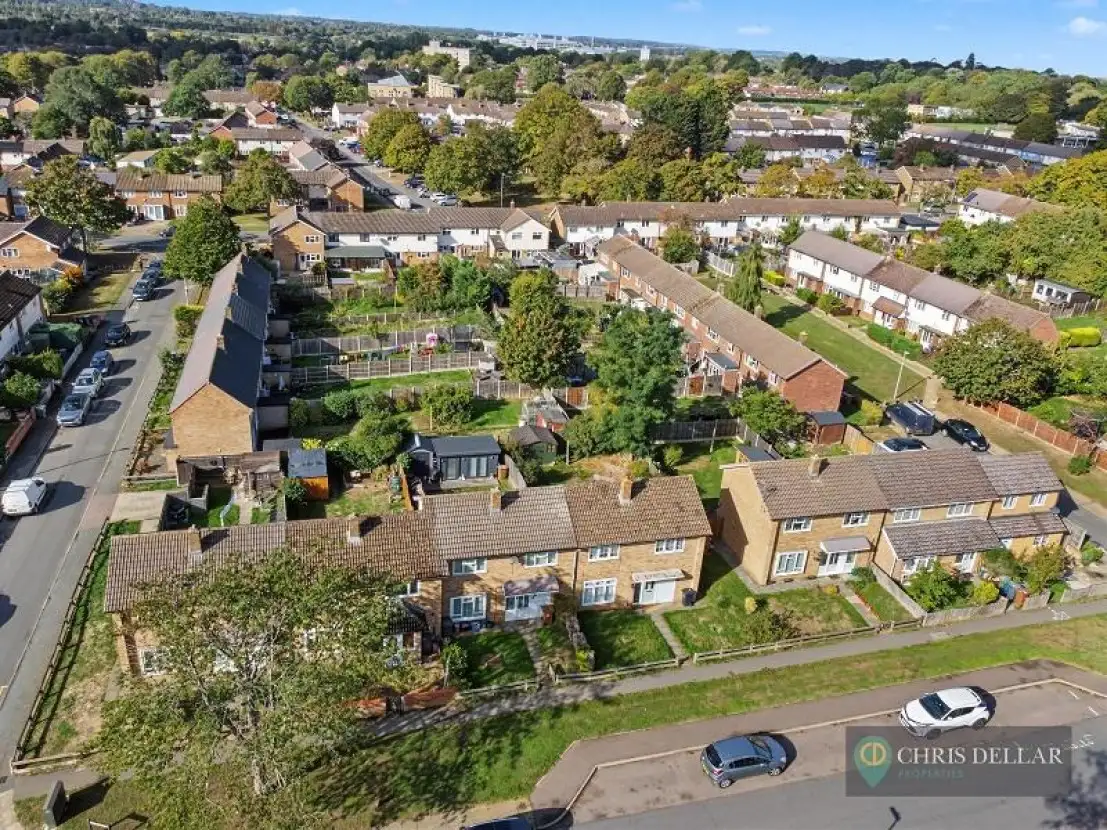
Mainly laid to shingle with attractive pampas grass. Stepping stone style slabs to front door.
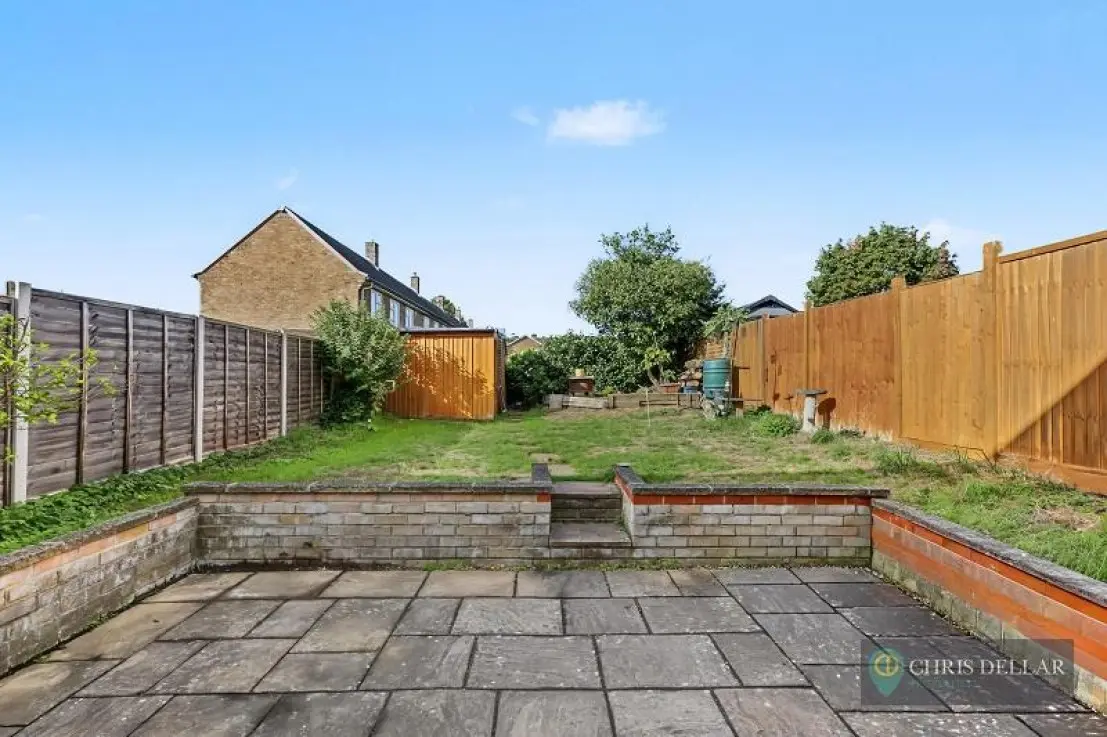
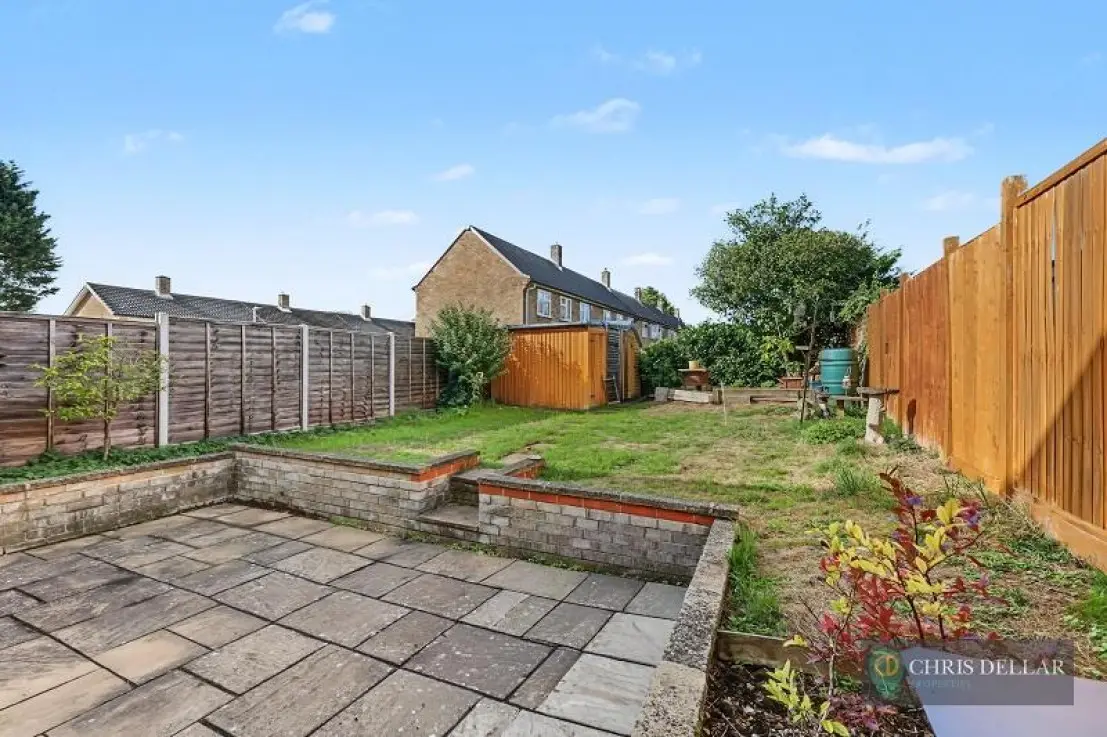
Good sized patio gives way to lawn. Range of en bloc storage sheds. Garden tap. Outside lighting. Vegetable plot.
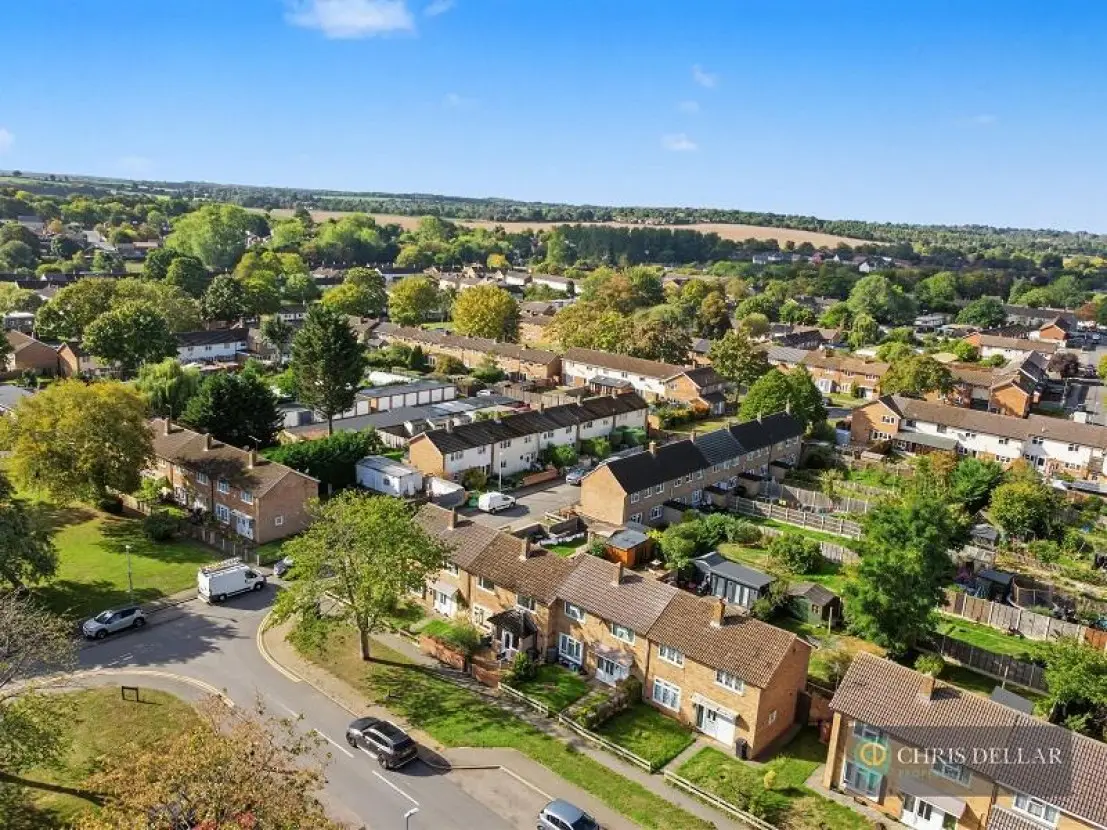
There is adequate resident's off street parking close-by.
We are not qualified to test any apparatus, equipment, fixtures and fittings or services so cannot verify that they are in working order or fit for their intended purpose. We do not have access to any lease documents or property deeds; therefore prospective purchasers should rely on information given by their Solicitors on these matters. Measurements are approximate and are only intended to provide a guide.
 Knebworth Rail Station (1.3 miles)Stevenage Rail Station (2.2 miles)Watton-at-Stone Rail Station (2.8 miles)

Notifications